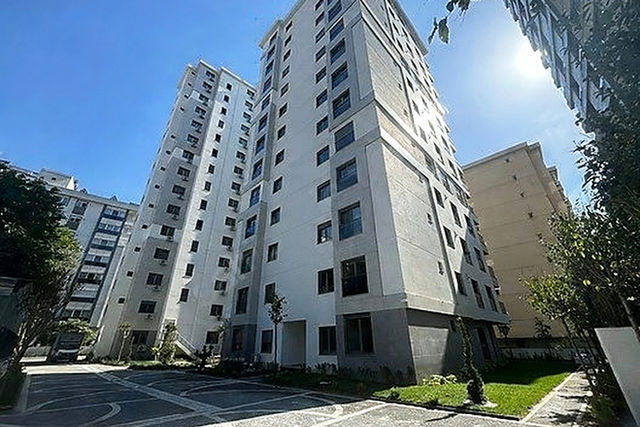
Beşiktaş · İstanbul
Levent'te dikkat çekici mimariye sahip bir villa
$5.500.000’danbaşlangıç fiyatı
Levent ilçesini bugünkü haline getiren gelişmeler, Emlak Kredi Bankası'nın 1947 yılında toplu konut projesi için Levent ilçesini seçmesiyle başladı. Bu projenin 1960 yılında tamamlanmasının ardından Levent ilçesinde birçok konut projesi ve arsa inşa edildi ve bölge hızla gelişmeye başladı.
Künye
- Başlangıç fiyatı$5.500.000’dan
- Daire büyüklüğü650 m²
- Yatak odası8 yatak odası
- Binaİkinci el
- Bina yılı2023
- TeslimTeslime hazır
- BölgeBeşiktaş
- Şehirİstanbul
- DurumSatışta
- Bina kat sayısı4
- Banyo7
- TapuKat mülkiyeti
Konumlar yaklaşık gösterilir; kesin adres görüşmede paylaşılır. · Ref. A0006
Görseller


Ayrıntılar
Detailed Annotations about the Property
STATICS AND REINFORCED CONCRETE
Raft foundation was used on the foundation of the building. The structural system consists of Beamless Plate Slabs, Columns and Curtains. Punching reinforcements were processed around the columns in the slabs. C35 ready-mixed concrete and B420C reinforcement were used in reinforced concrete manufacturing .
FOUNDATION AND ENVIRONMENTAL INSULATION
SOPREMA COLPHENE BSW membrane was applied on the foundation concrete for waterproofing and COLPHENE PROTECT'R protector was applied on the joints. Weber Dry primer and two coats of waterproofing were applied on the surface for isolation of soil curtains. COLPHENE PROTECT'R was applied on it again.
FACADE AND ROOF APPLICATIONS
The exterior sheathing works of the building were carried out by STO. For water and thermal insulation, 5 cm thick 150 kg/m3 STO A1 class fireproof rock wool and 5 cm thick STO EPS insulation plate were used on the entire exterior surface.
STO DRYONIC exterior paint with water repellent properties was applied on Stolit K 1.0 plaster. All sheathing components were used as STO brand.
On the exterior, FUNDERMAX brand Compact Laminate coating was applied on the sheathing on the garden facade. Compact Laminate application is connected to the exterior facade with steel construction.
Tantimber THERMOWOOD Ash Facade products were used on the exterior facade, sun shading and under the eaves of the roof. The application, which has a durability class of 1, gives a lifetime of 60 years.
KILIÇOĞLU MEGARON Tile system was applied on the roof coverings of the Anabina and Outbuildings. The building's rain descents were made as a hidden stream.
VELUX Roof windows were used in the roof floor spaces.
JOINERY, SHUTTER AND GARAGE DOOR SYSTEMS
ÇUHADAROĞLU Aluminum Heat Insulated Joinery systems were used in the building. Sliding joinery has Hebeschiebe (lift and slide) mechanism.
Butyl Tape insulation application was made for additional heat and water insulation around all Joinery blind frames.
4+4 / 12 / 4+4 Laminated Insulating Glass Solar Low-E for insulation and security on the garden floor; 6 / 12 / 6 Tempered Insulating Glass Solar Low-E was used on the ground floor, 1st floor and roof floor. Motorized Blinds were used as SOMFY brand and added to Automation control. All motorized louver boxes were applied on the exterior facade, and no insulation risk was caused by the louver boxes in the interior spaces. Intervention to the shutter boxes is designed to be from the exterior.
Garage doors are motorized and remote controlled and included in the automation system.
INTERIOR AND EXTERIOR WALLS
YTONG brand 15 cm aerated concrete was used on the exterior of the building.
In the interior partition walls, panel walls with better sound insulation values were applied with rock wool filled between double layers of drywall.
"Green" drywall suitable for wet area use was used on all drywall walls.Interior wall surfaces were painted with 1st class satin paint.
MECHANICAL and ELECTRICAL WORKS GENERAL
All boilers, boilers, water tanks, pumps, hydrophores, generators, etc. of the building will be located in the Outbuilding storage in the garden. It can be controlled from the Main Building with remote access.
HEATING SYSTEMS
Condensing Boiler BUDERUS GB162
Hot Water Boilers BUDERUS LOGOMAX
Circulation Pump WILO
Underfloor Heating System REHAU
All spaces are divided into separate zones. Each room heating can be controlled by the automation system.
Fireplace: There is a Meda brand 3-sided open fireplace in the living room. A double-walled discharge chimney was built outside the building.
SANITARY INSTALLATION
Booster WILO / 1 main - 1 sparePiss Water Pump WILO / 1 primary - 1 spareWater Tank 5.0 m3 Modular Stainless SteelClean Water Plumbing PPRC Glass Fiber ReinforcedPiss Plumbing Thick Wall Silent Pipe SILENTA PREMIUM
CENTRAL AIR CONDITIONING SYSTEM
VRF System MITSUBISHI ELECTRIC
All indoor units are selected as Concealed Ceiling Type in the main building and outbuildings.
There is a separate indoor unit in each room.
It has grilles and Linear Slot blowing in the ceiling. In order to increase comfort in the living room, there is blowing from the joinery line through ducts instead of a single point.
All units are included in the Automation System so that they can be controlled separately.
Rubber insulation is used in all ventilation ducts.
GENERATOR
There is an AKSA brand 40 kVA Diesel Generator with Cabin in the outbuilding basement.
INTERCOM SYSTEM
Intercom System BTICINO IP-based intercom system
There are 2 video outdoor units at the main entrance door and garden entrance door and 3 video indoor units on each floor of the building.
The Intercom System is integrated into the Building Automation, remote access is possible.
ELEVATOR
THYSSENKRUPP brand 3-stop elevator
AUTOMATION SYSTEM and SWITCH Socket
KNX SIEMENS KNX Main Switchboard units
Room Control JUNG Thermostats and Automation Switches
Switch Socket JUNG
MULTIMEDIA
Central digital TV infrastructure
Central Music system infrastructure in all rooms
SECURITY and FIRE SYSTEMS
Alarm System
PARADOX Alarm Panel
PARADOX Siren and Motion Detectors
PARADOX Water Sensors
TEXECOM Optical Smoke Detectors
İç özellikler
- Akıllı Ev
- Süper Lüks
Çevre
- Şehir Merkezi
- Doğa
Diğer
- Döşeli Mutfak
- Kiracılı
- İkinci El
- Oturuma Hazır
Benzer projeler

Beşiktaş
Levent'te Geliştirilmeye Uygun 1000m² Villa
$3.150.000’dan
- 9
- 500 m²
Bina yılı 1991

Kadıköy
Marmaraya 3 dk Yürüme Mesafesinde 4+1 Bol Işıklı Katta Tek Daire
$568.606’dan
- 4
- 115 m²
- Teslime hazır
Bina yılı 2022 · Otopark