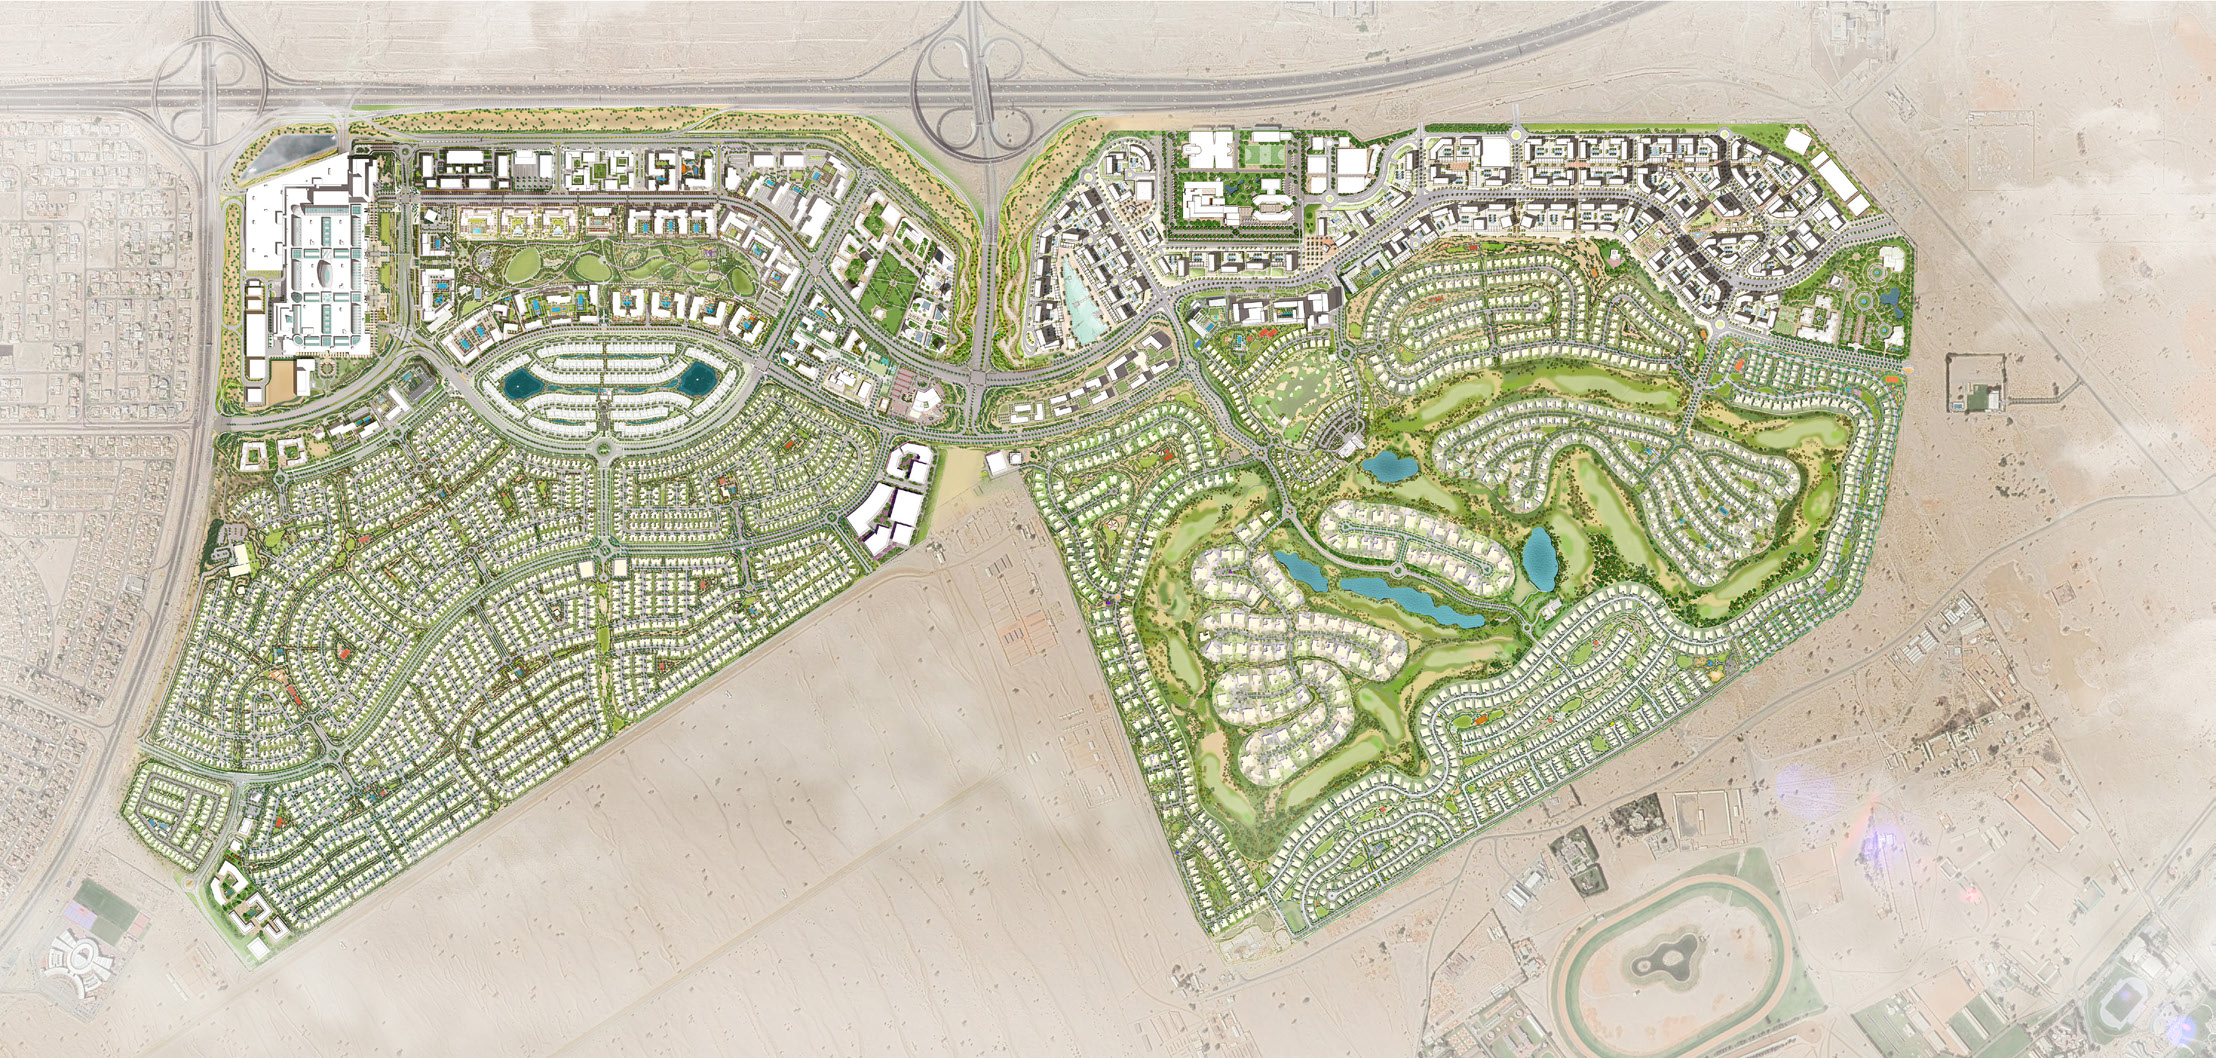
Dubai Hills Estate · Dubai
Parkside Views
from $659,920starting price
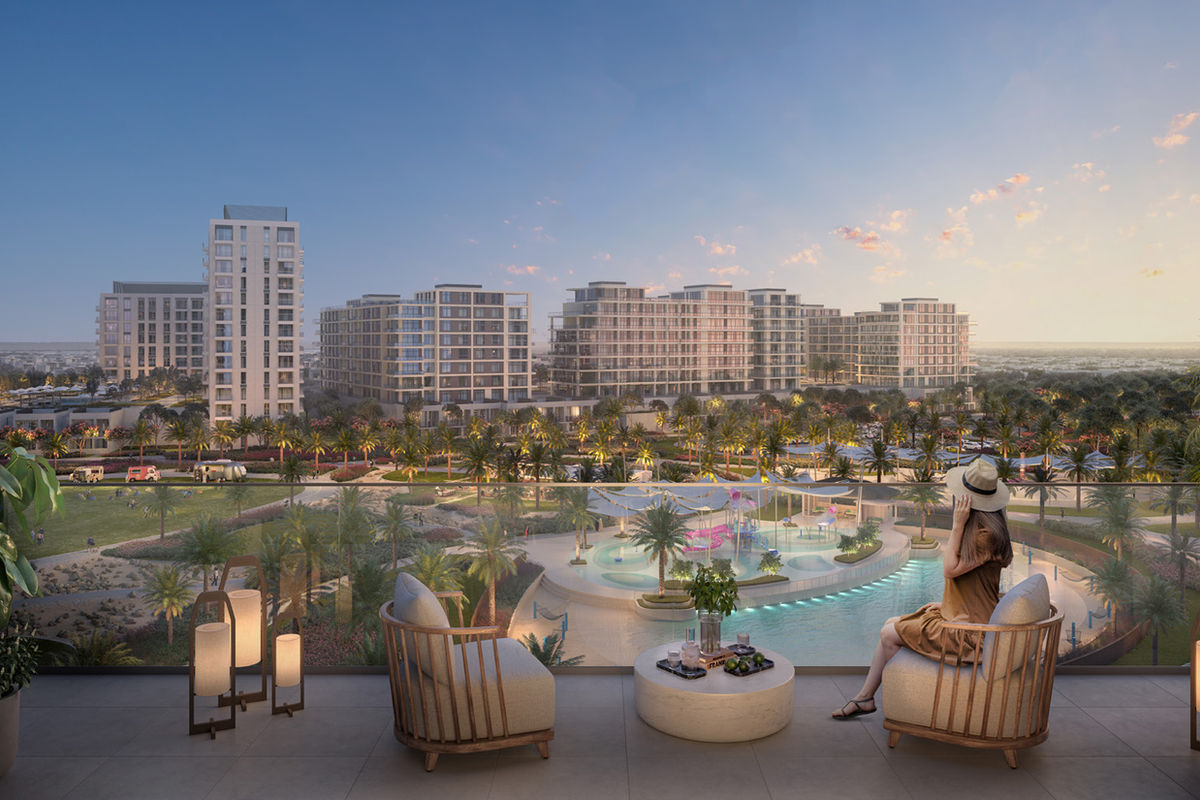
Parkside Views is a luxurious residential project designed to provide a serene lifestyle surrounded by greenery and open spaces. It features modern architecture and a host of premium amenities.
Details
- Starting pricefrom $659,920
- Apartment size91 m²
- Bedrooms1 bedroom
- BuildingNew project
- Delivery—
- AreaDubai Hills Estate
- CityDubai
- StatusFor sale
- Bathrooms1
- TitleCondominium
Locations are approximate; the exact address is shared in person. · Ref. A0057
Images









Details
Project Overview
- Name: Parkside Views
- Location: Located within the vibrant community of South, Dubai.
- Type of Development: Residential.
- Description: Parkside Views is a luxurious residential project designed to provide a serene lifestyle surrounded by greenery and open spaces. It features modern architecture and a host of premium amenities.
Location Advantages
- Proximity to Key Locations:Dubai International Airport: 35-minute drive Al Maktoum International Airport: 10-minute drive Dubai Marina: 25-minute drive Downtown Dubai: 35-minute drive
- Surroundings: The project is nestled within a green community, ensuring a tranquil environment. It is also conveniently close to schools, healthcare facilities, shopping centers, and entertainment venues.
Project Features
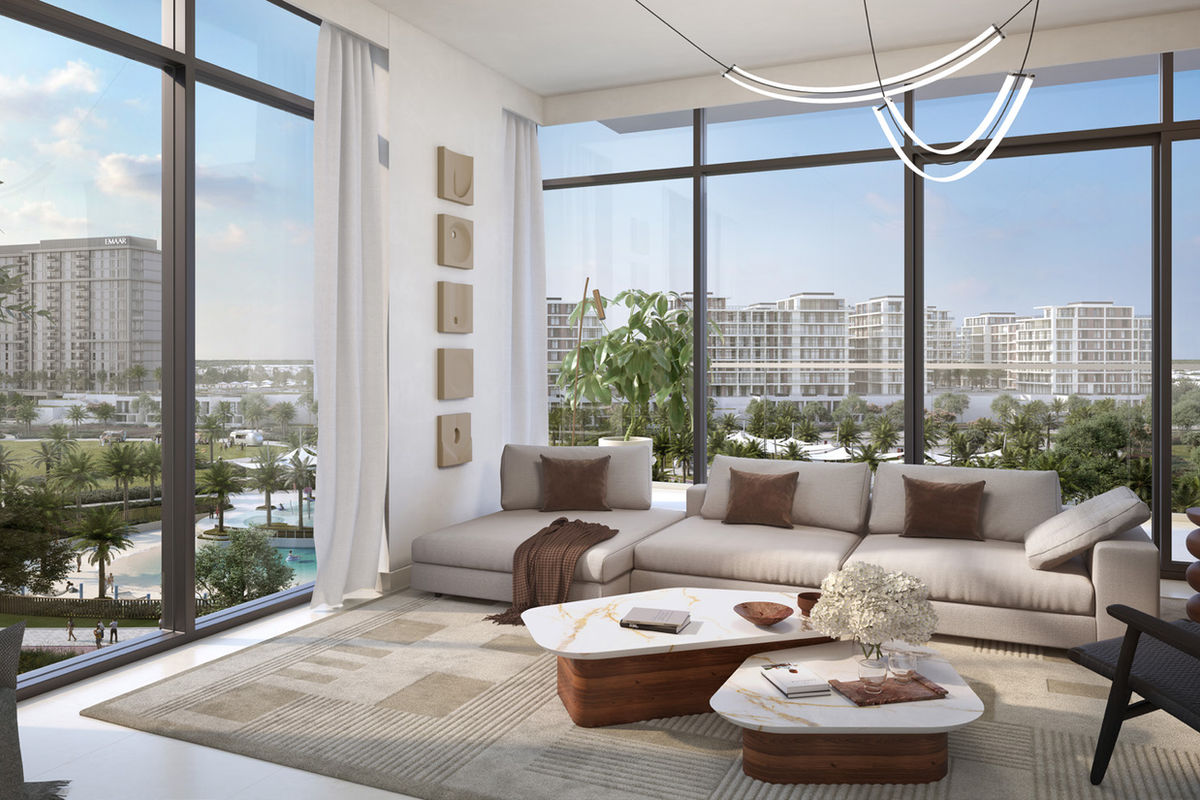
- Architectural Design: Contemporary design with high-quality finishes and materials.
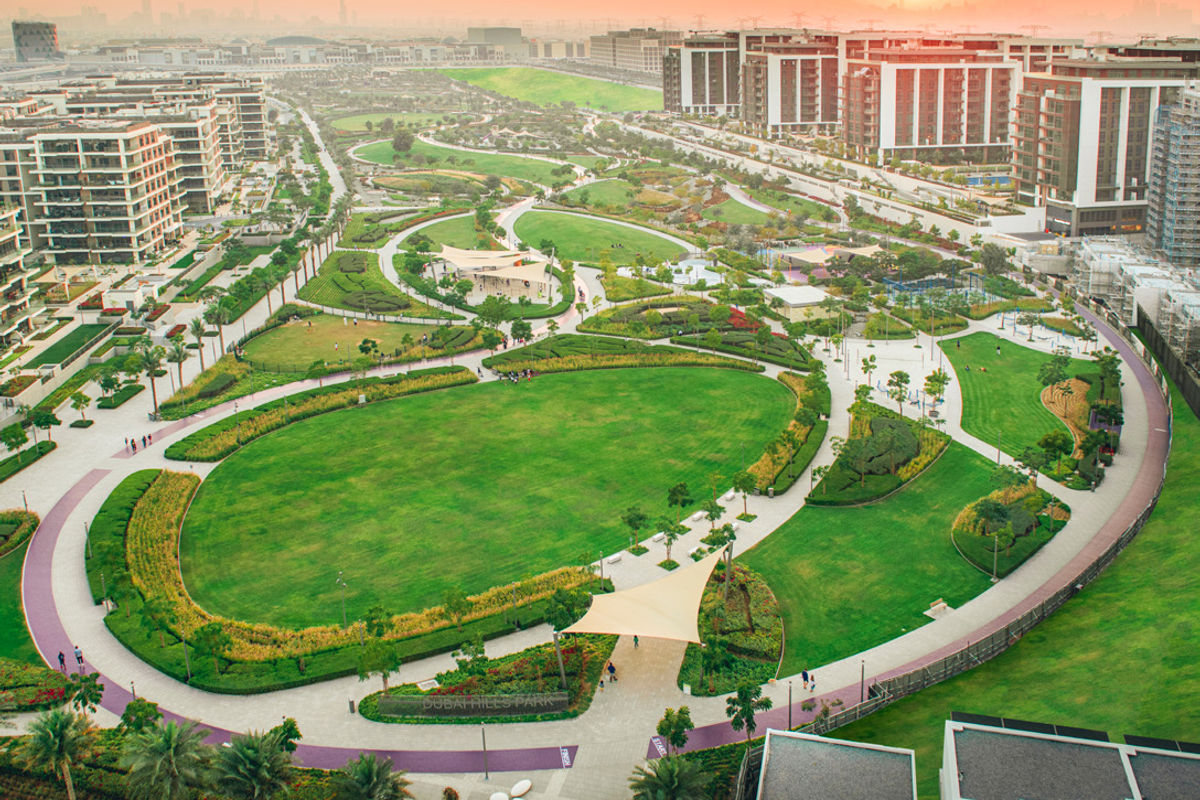
- Landscaping: Lush green landscapes and well-maintained gardens.
- Views: Stunning views of the surrounding parks and greenery.
Amenities
- Parks: Multiple parks and green spaces for relaxation and recreation.
- Swimming Pools: Outdoor swimming pools for adults and children.
- Fitness Facilities: Fully-equipped gym, jogging tracks, and wellness centers.
- Recreational Areas: Children's play areas, BBQ areas, and community parks.
- Community Center: A hub for community activities and social gatherings.
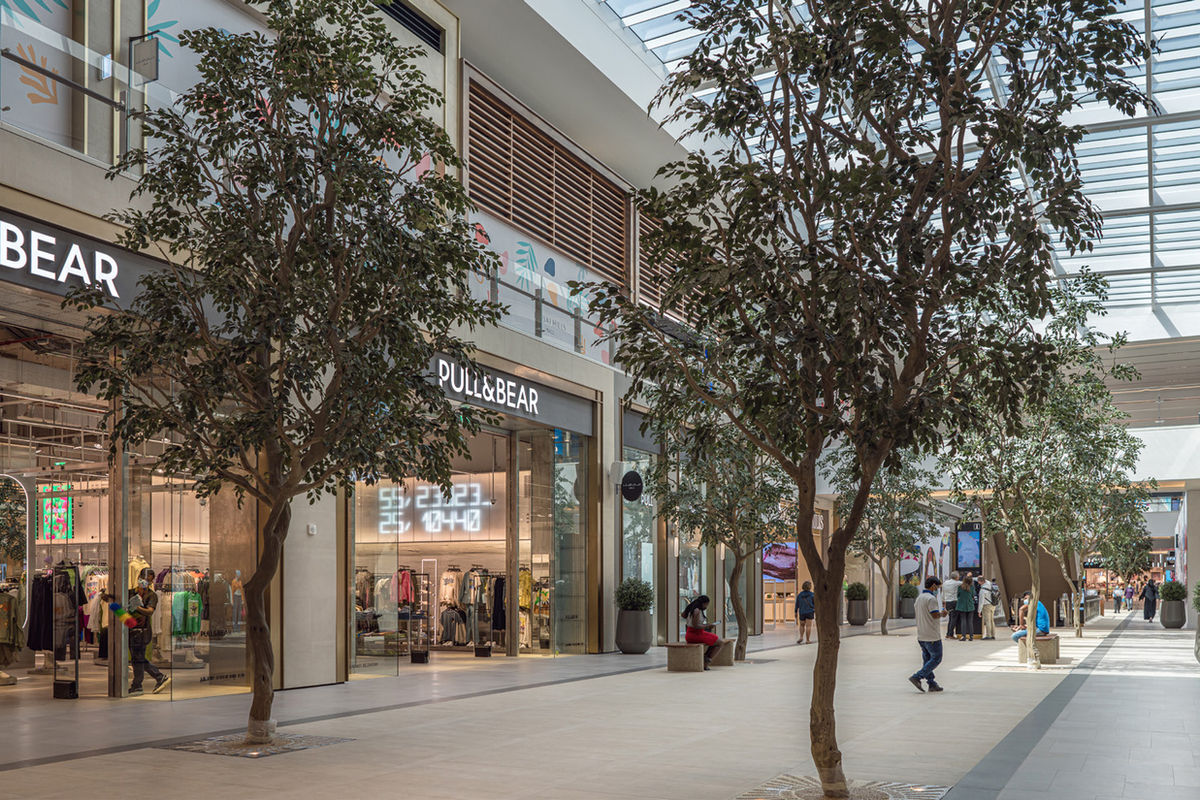
- Retail and Dining: On-site retail stores and dining options.
- Security: 24/7 security and concierge services.
Unit Types and Sizes
- Apartments:1-bedroom: 60 - 80 sq. m. 2-bedroom: 100 - 120 sq. m. 3-bedroom: 140 - 170 sq. m.
- Townhouses:3-bedroom: 200 - 250 sq. m. 4-bedroom: 280 - 320 sq. m.
Pricing
- Payment Plans: Flexible payment plans with options for post-handover payments.
Payment Plans
- Standard Plan: 20% down payment, 40% during construction, 40% on handover.
- Post-Handover Plan: 20% down payment, 30% during construction, 50% post-handover over 3 years.
- Special Offers: Periodic discounts and promotions for early buyers.
Completion Date
- Expected Completion: Q2 2025.
Interior
- Air Conditioning
- Balcony
- Furnished
- Terrace
- Super Luxury
Surroundings
- Natural Park
- City Center
Other
- Furnished
- In Progress
Floor plans